Aging in place is not just about staying in the same house longer. It is about making that house continue to work as life changes. For many Utah homeowners, the bathroom becomes the first room where the gap between “works fine now” and “works well for the next decade” starts to show. A tub with a high step, a cramped layout, or a slick surface can turn an ordinary routine into a daily risk.
That is why a well-planned walk-in shower remodel in Utah is more than a style upgrade. It is a practical move that improves safety, preserves independence, and keeps the home functional without making it feel institutional. When designed correctly, the shower becomes easier to enter, simpler to clean, and more comfortable to use over time.
Renovate Ease approaches this kind of project with the right mindset: the goal is not just to replace a bathtub. The goal is to create a bathroom that supports long-term living with fewer compromises.
Why the Bathroom Matters First in an Aging-in-Place Plan
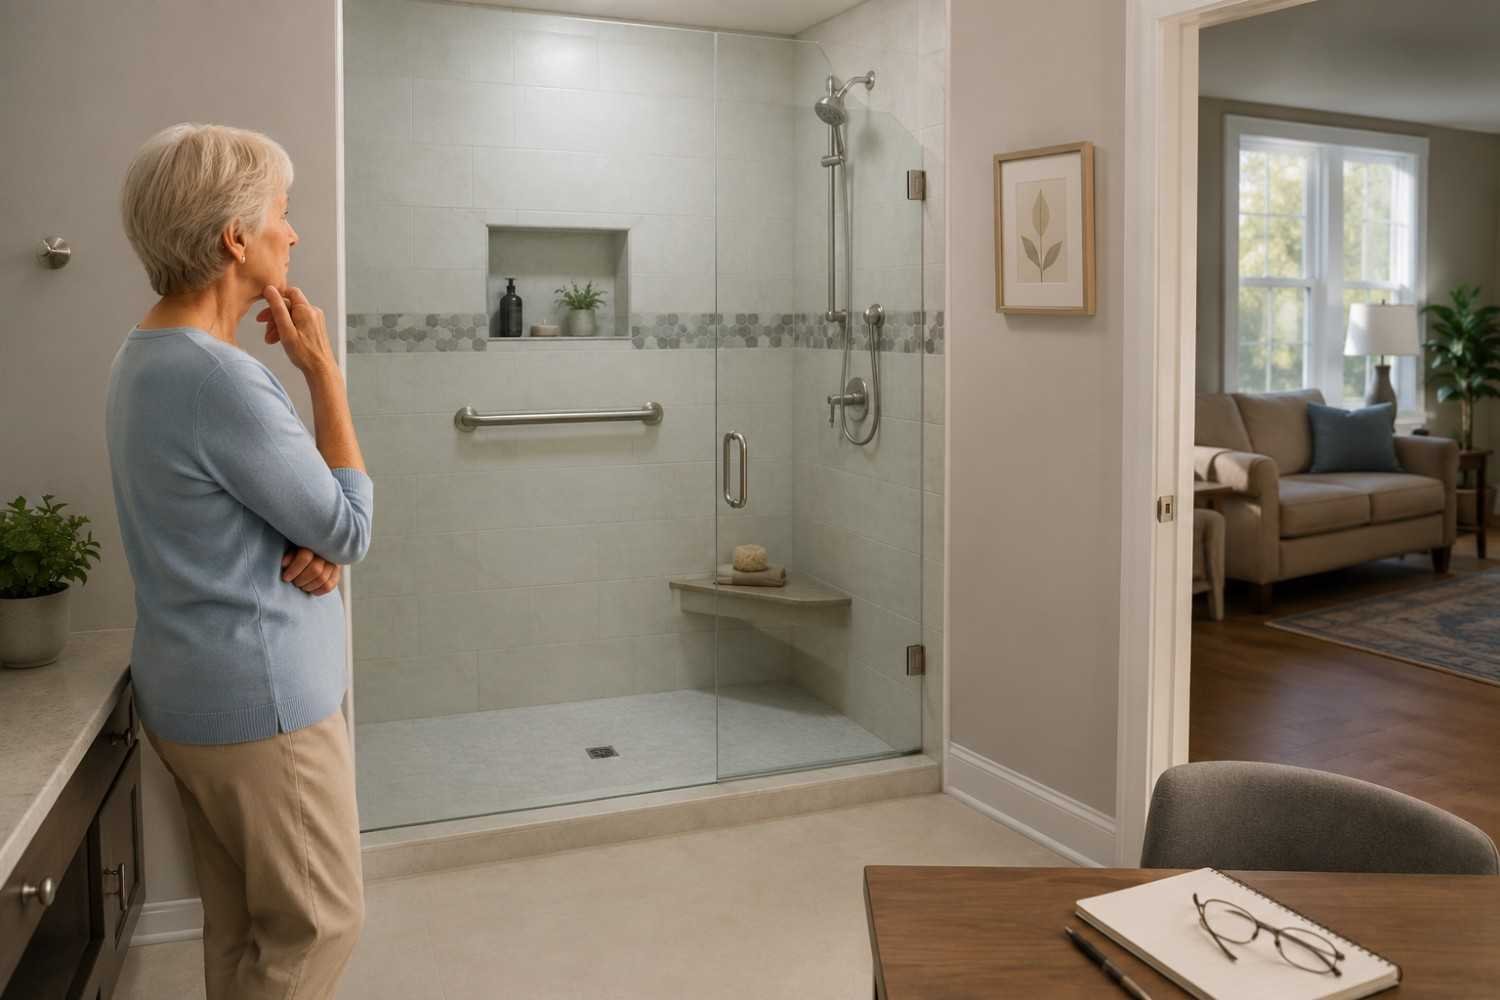
If a homeowner is serious about aging in place, the bathroom usually deserves attention before cosmetic projects elsewhere in the house. It is one of the few spaces where water, balance, and movement all collide in a small footprint. A wet floor or awkward step can create unnecessary strain even for someone who is otherwise healthy and active.
The bathtub is often the main friction point. Stepping over a tall tub wall may feel manageable today, but that movement becomes more difficult as flexibility, stability, or confidence changes. A tub-to-shower conversion removes that barrier and replaces it with a more accessible entry point. In many homes, that single change has an outsized impact on day-to-day usability.
There is also a strategic reason to think ahead. Remodeling under pressure is rarely ideal. Homeowners who plan early have more control over layout, materials, and features. Renovate Ease helps make that planning process more deliberate through free in-home consultations, which gives homeowners a better way to assess the room before making a permanent decision.
What Makes a Shower Safer, Easier, and More Livable
Not all showers support aging in place equally. A truly functional design combines access, comfort, and maintenance in a way that feels seamless rather than added on. The best installations are built around how the room will be used years from now, not just how it looks in photos.
Low-Threshold and Curbless Entry Reduce Daily Risk
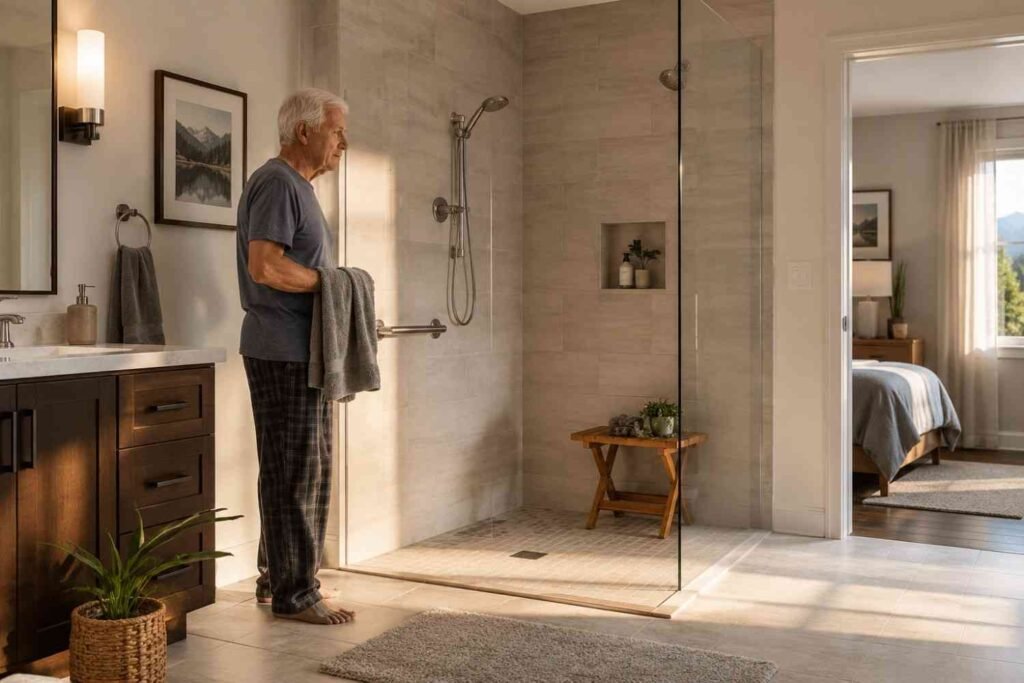
The most obvious upgrade is the entry itself. A low-threshold design or curbless entry minimizes the step required to get into the shower. That matters because it lowers the physical demand of using the space and makes the bathroom more forgiving for people with changing mobility, sore joints, or limited balance.
This is one of the clearest reasons homeowners pursue a walk-in shower project instead of a standard replacement. The change is subtle visually, but significant functionally. Less elevation means less effort, less hesitation, and less chance of catching a foot or losing balance at the doorway.
Built-In Features Add Support Without Making the Room Feel Clinical
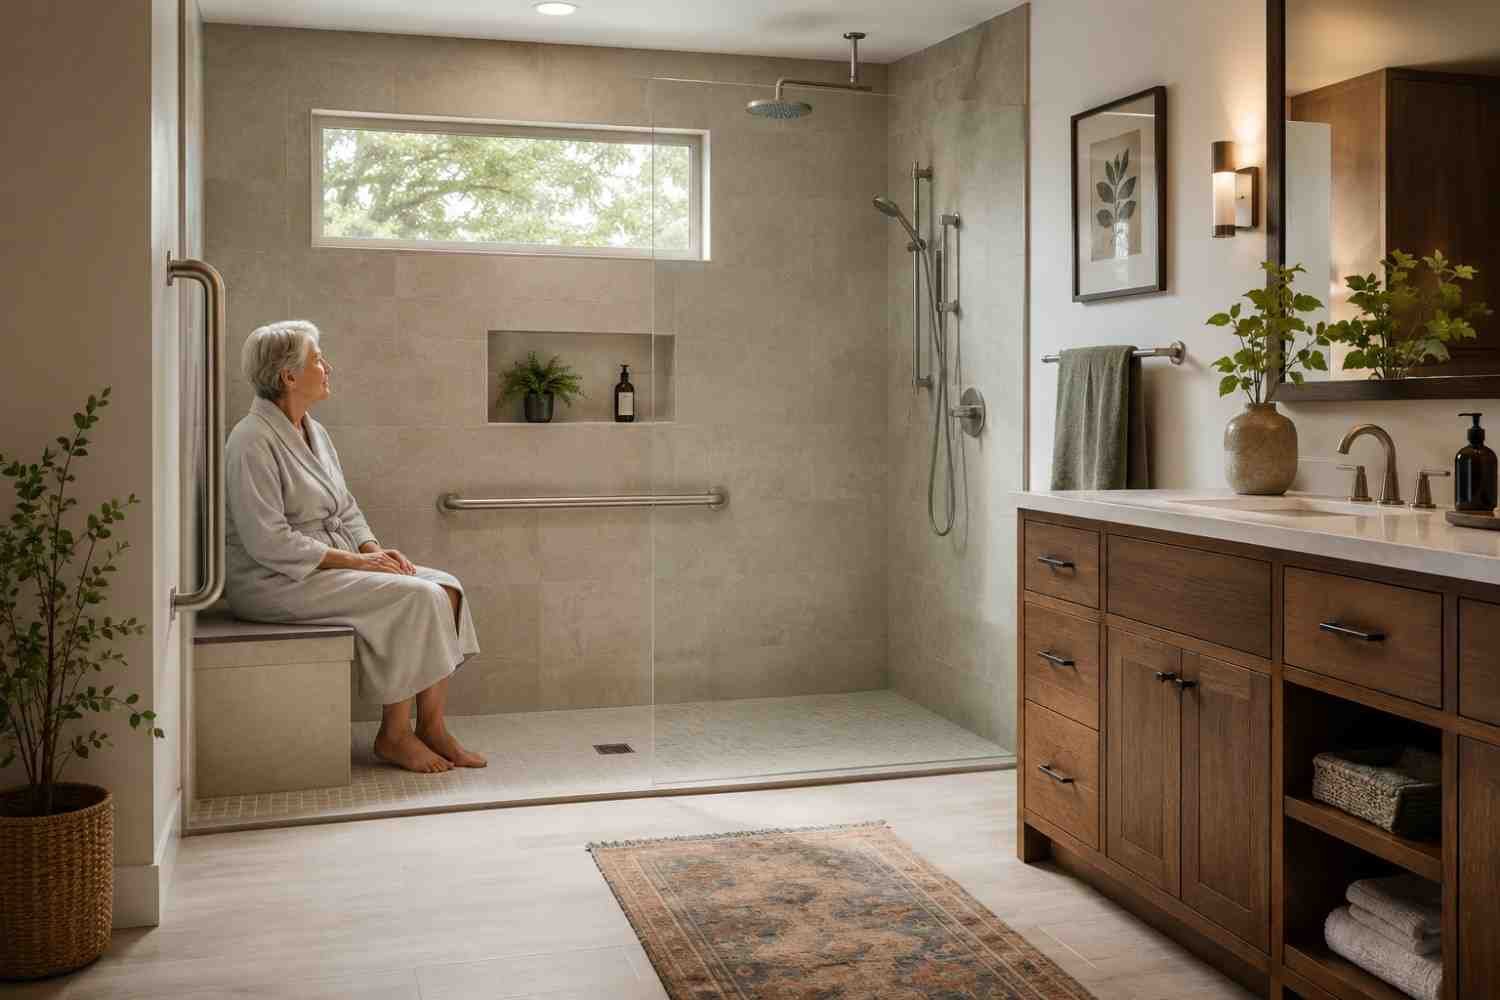
Aging in place works best when support is built into the design rather than bolted on as an afterthought. Features such as a bench, grab bars, handheld shower wands, and recessed storage niches can improve usability without crowding the room.
These details matter because they address real friction points:
- A built-in bench creates a stable place to sit while washing or resting.
- Grab bars offer support where balance matters most.
- A handheld wand makes rinsing easier from a seated or standing position.
- Recessed storage niches keep soap and shampoo within reach without cluttering the shower floor.
Renovate Ease can integrate these features into a custom layout so the shower feels intentional, not improvised. That distinction matters to homeowners who want accessibility without sacrificing design quality.
Good Design Also Solves the Space and Maintenance Problem
Aging in place is often discussed in terms of safety, but space and upkeep matter just as much. A bathroom that is difficult to clean or visually cramped creates its own kind of burden. Over time, that burden affects how well the room serves the homeowner.
An open shower layout can make a compact bathroom feel larger and brighter. Removing a bulky tub often improves circulation in the room and makes the overall floor plan easier to use. In smaller bathrooms, that change can be the difference between a space that feels crowded and one that feels calm and workable.
Maintenance is the other overlooked advantage. Traditional tub-and-shower setups often have tracks, ledges, or hard-to-reach seams that collect grime. A newer walk-in design with quality tile or solid-surface finishes reduces those problem areas. That means less scrubbing, fewer tight corners, and a cleaner appearance with less effort.
Renovate Ease places real emphasis on this part of the project because long-term livability depends on daily practicality. The smartest shower is not the one that looks best on day one. It is the one that stays easy to live with on day 1,000.
The Difference Between a Generic Remodel and a Future-Ready One
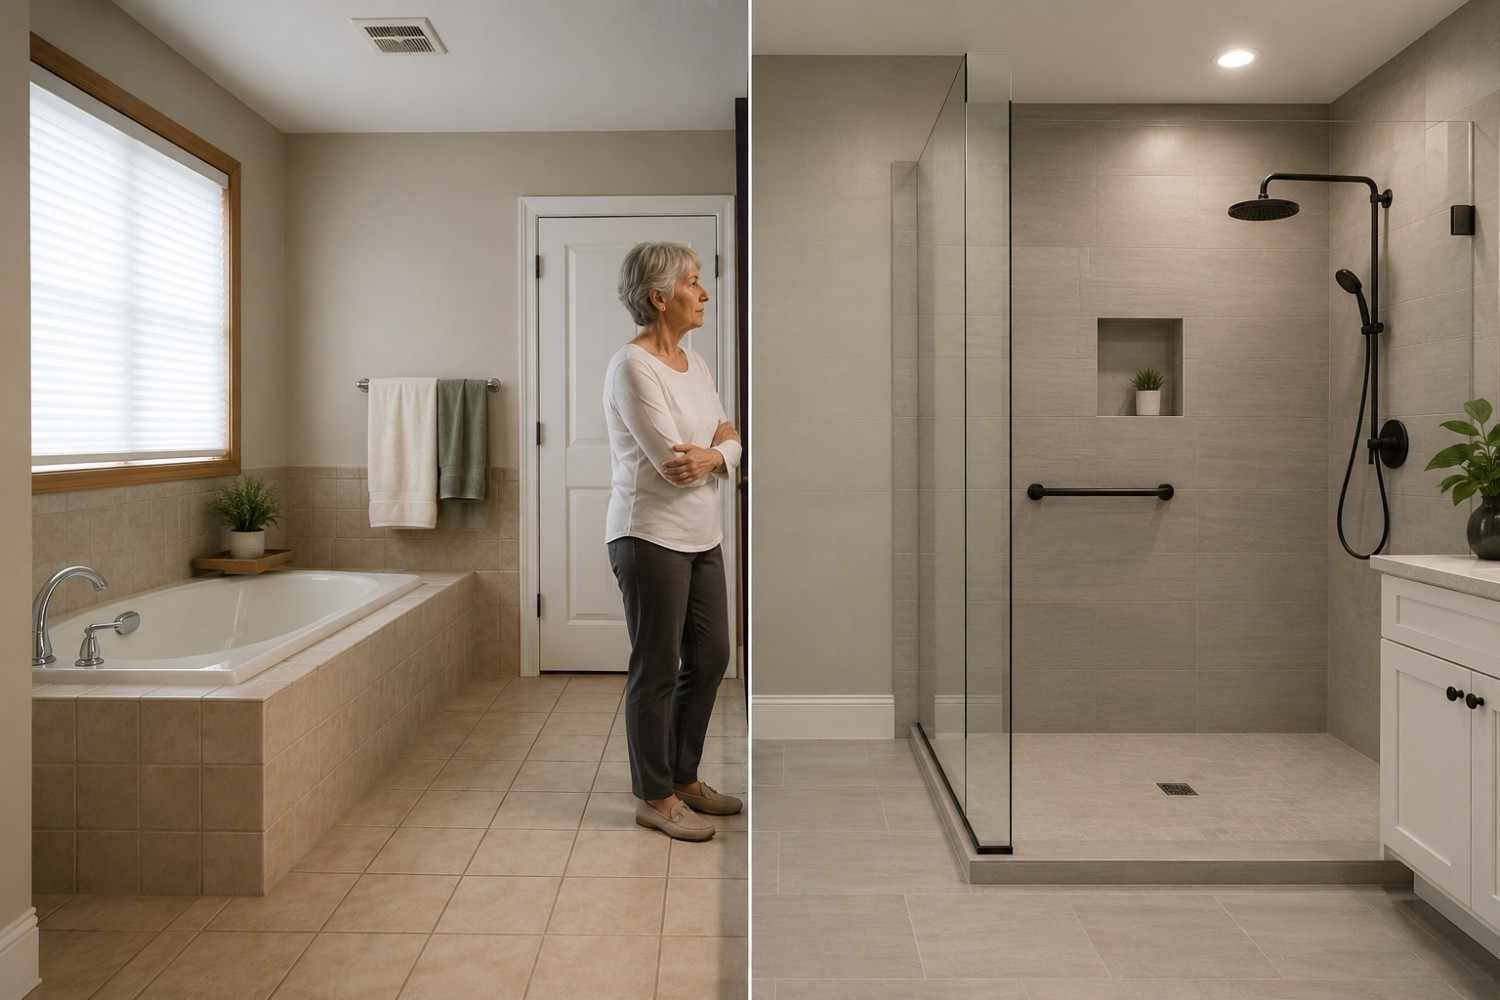
Many bathroom remodels focus on replacing what is already there. A future-ready remodel asks a different question: how should this room function if the homeowner wants to remain here for many more years?
That question changes the design conversation. Instead of selecting fixtures only for style, a thoughtful remodel balances safety, clearance, waterproofing, and maintenance. Instead of assuming a standard layout will be fine, the design should account for the homeowner’s existing space and likely needs over time.
This is where Renovate Ease stands out. The company’s approach combines design support with construction experience, which helps homeowners avoid a common mistake: making accessibility decisions in isolation. A grab bar is useful, but it works best when the wall structure, tile layout, and shower footprint are planned around it from the beginning.
Waterproofing Is Not a Detail
Accessibility features only matter if the shower is built to last. Precision waterproofing, including premium membranes like Schluter-Kerdi, protects the structure behind the tile and helps reduce the risk of leaks or mold. That is not just a technical detail. It is a durability issue that affects the health and value of the bathroom over time.
For homeowners, this matters because aging in place is about stability, not repeated disruption. A shower that is easy to use but poorly protected creates future problems. A well-built system gives the homeowner confidence that the improvement will hold up under regular use.
What Utah Homeowners Should Expect from a Smart Project Process
A high-quality shower conversion should feel organized from the beginning. Homeowners do not just want a better bathroom. They want a process that is clear, predictable, and respectful of the home itself. Following a structured process also helps reduce common home renovation mistakes to avoid, especially when remodeling involves plumbing, waterproofing, and accessibility upgrades.
Renovate Ease builds that process around communication and project management. For many Utah homeowners, especially those in Salt Lake, Weber, and Davis Counties, that means having one contractor coordinate the details rather than juggling separate trades and approvals. The company also handles the required plumbing and structural permits for the projects it completes, which removes a major source of stress.
That kind of organization matters because bathroom remodels often involve more than surface work. Plumbing adjustments, wall modifications, and waterproofing decisions all need to fit together correctly. A homeowner should not have to guess whether the project is being handled in the right order.
In practical terms, a well-organized project process usually includes:
- A measured review of the existing bathroom layout
- Guidance on shower size, threshold height, and storage placement
- Selection of finishes that are attractive and easier to maintain
- Coordination of permits and required construction steps
- A timeline that matches the scope, whether the project is straightforward or more complex
Renovate Ease offers both one-day and multi-day project options depending on complexity, which is a sensible approach. Not every shower conversion belongs on the same timeline, and homeowners benefit from an estimate that reflects the actual work rather than a one-size-fits-all promise.
A Better Bathroom Is Really a Better Long-Term Strategy
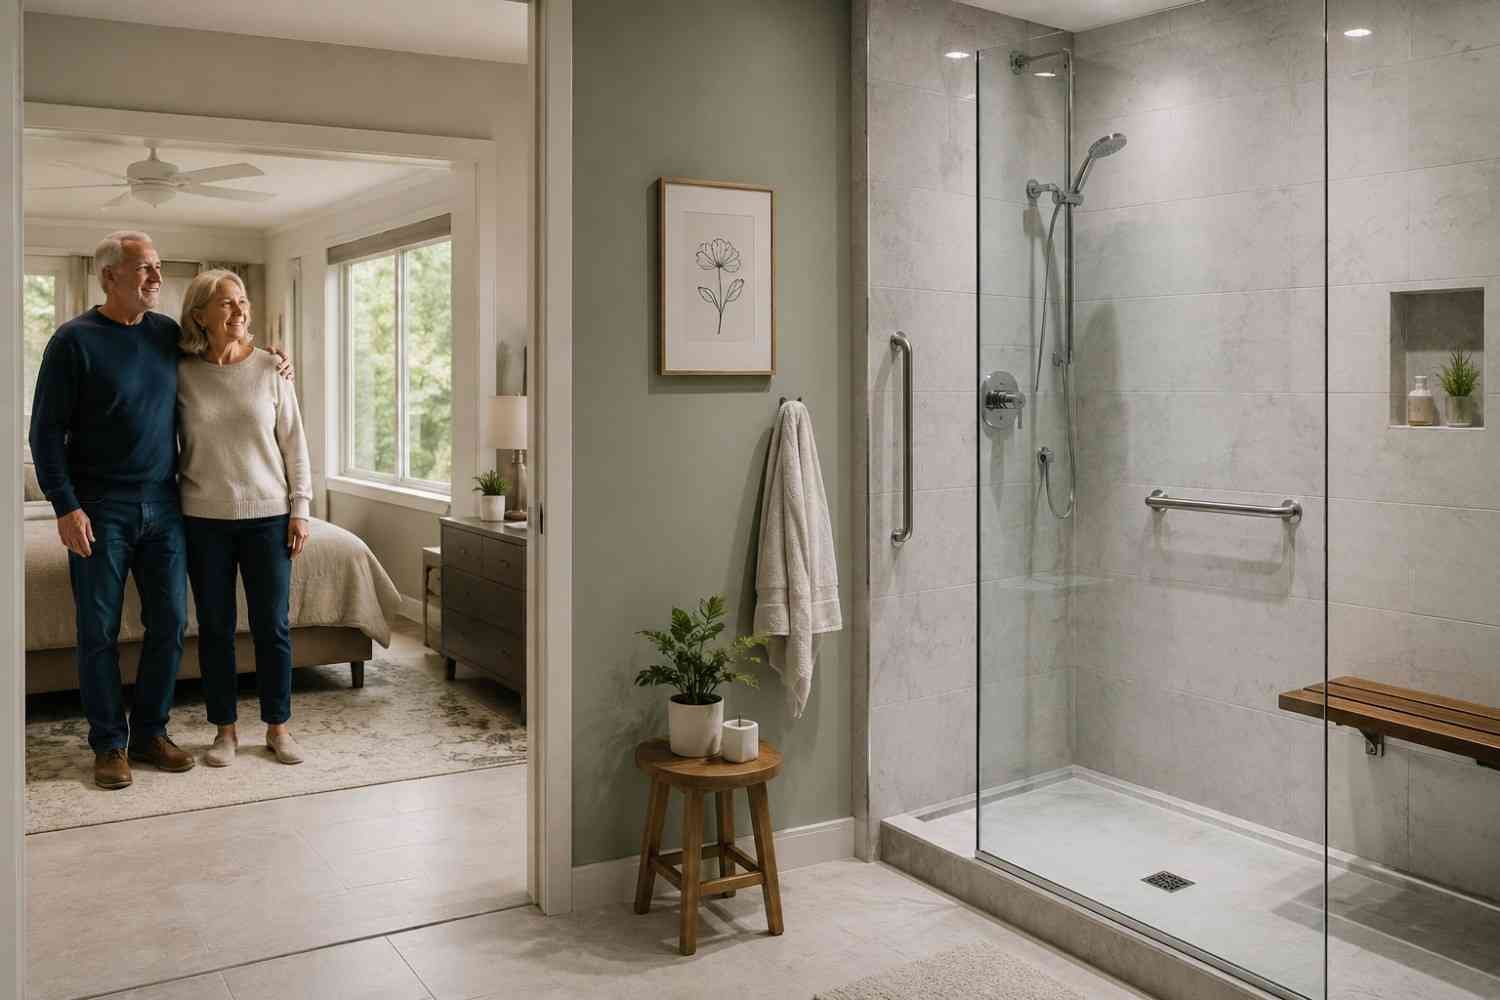
The most valuable thing about a walk-in shower is not that it feels modern, though it often does. It is that it reduces future friction in a room where friction matters most. Entry is easier. Cleaning is simpler. Support features are easier to use. And the bathroom becomes more aligned with the realities of aging in place.
For Utah homeowners, that makes the decision both personal and strategic. It is personal because the bathroom is used every day. It is strategic because a thoughtful remodel can extend the home’s usefulness without forcing larger changes later.
If you are evaluating options, the best next step is to look at the room honestly. Does the current tub still make sense? Is the shower safe enough for the years ahead? Would a curbless or low-threshold design solve more than one problem at once? Those are the questions that lead to a better decision.